Patio

Relax, refresh, connect.

The social heart of the hotel, known as the Pateo: a halal bar, a lounge and a place to work, with seating that spills out around it.

Lounge with striped floor, pendant lights, tiered seating and swing chairs

Patio lounge · 1 / 2

the details

  • The island halal bar

    A halal bar with a different mood on every side: coffee at one end, stools for a fresh juice or a mocktail, and a low counter that serves the seating outside.

  • Social seating

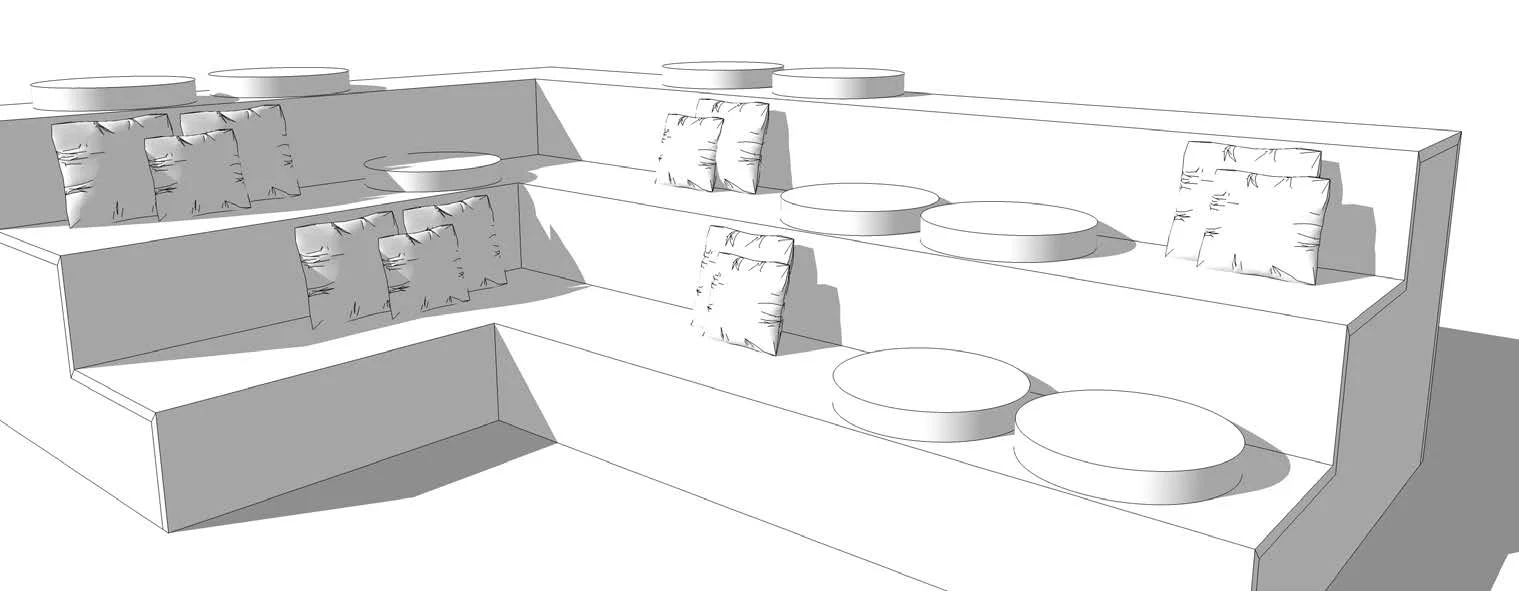
    Stepped benches and swing seats sit alongside long shared tables, so someone on their own never has to take a table for four.

  • Co-working

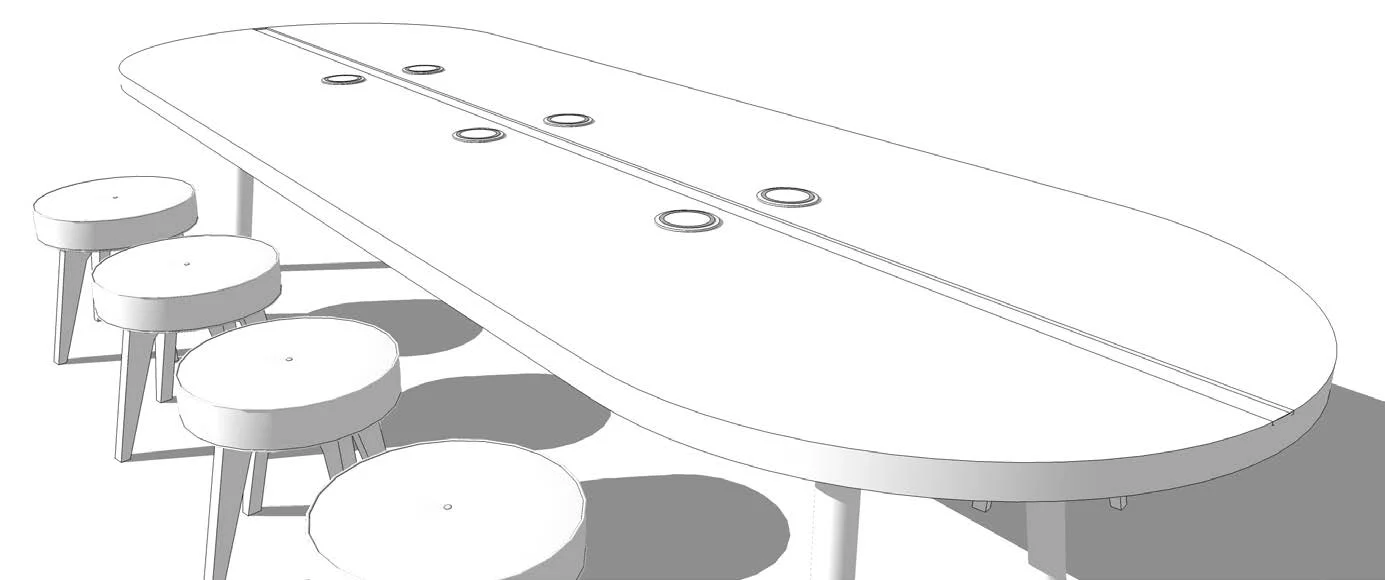
    Big refectory tables with power built in give travellers and local professionals a place to work side by side.

Pateo logo

Why Pateo? The name is the idea. In the logo the T stands for a canopy or a table, and the letters beneath it are the arrival, food and refreshments and co-working areas gathered under one roof. It feels less like a lobby and more like a home away from home.

a day at the pateo

Guests check out at reception, the long sharing table becomes the breakfast buffet, the halal bar serves coffee and the team are out on the floor greeting guests.

Ground floor of Ramada Encore Bahria Town: the patio hall with the halal bar, step seating, booths, café tables, round seating and a sharing table; the leisure lounge in the double-height lobby; reception along the back; and a veranda on two sidesVERANDADouble-height lobbyToiletsLiftStairsOfficeLounge roomStairsLiftsReception123456789

The ground floor of Ramada Encore Bahria Town, simplified from the architect’s plan.

three zones, one room

Ground floor of Ramada Encore Bahria Town: the patio hall with the halal bar, step seating, booths, café tables, round seating and a sharing table; the leisure lounge in the double-height lobby; reception along the back; and a veranda on two sidesVERANDADouble-height lobbyToiletsLiftStairsOfficeLounge roomStairsLiftsReception123456789
The ground floor of Ramada Encore Bahria Town, simplified from the architect’s plan and not to scale. Details may change as the design develops.
  1. 1 Halal bar
  2. 2 Step seating
  3. 3 Sharing table
  4. 4 Booths
  5. 5 Café tables
  6. 6 Round seating
  7. 7 Leisure lounge, in the double-height lobby
  8. 8 Veranda
  9. 9 Reception

from the drawing board

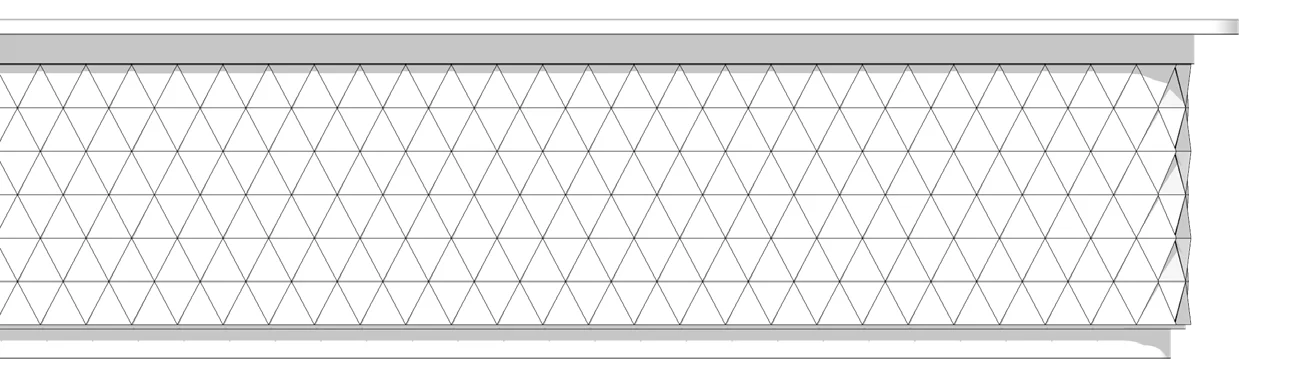
Drawing of the halal bar front with a triangular pattern
The island halal bar
Drawing of stepped timber benches with cushions
Stepped benches
Drawing of a long rounded sharing table with stools
The sharing table
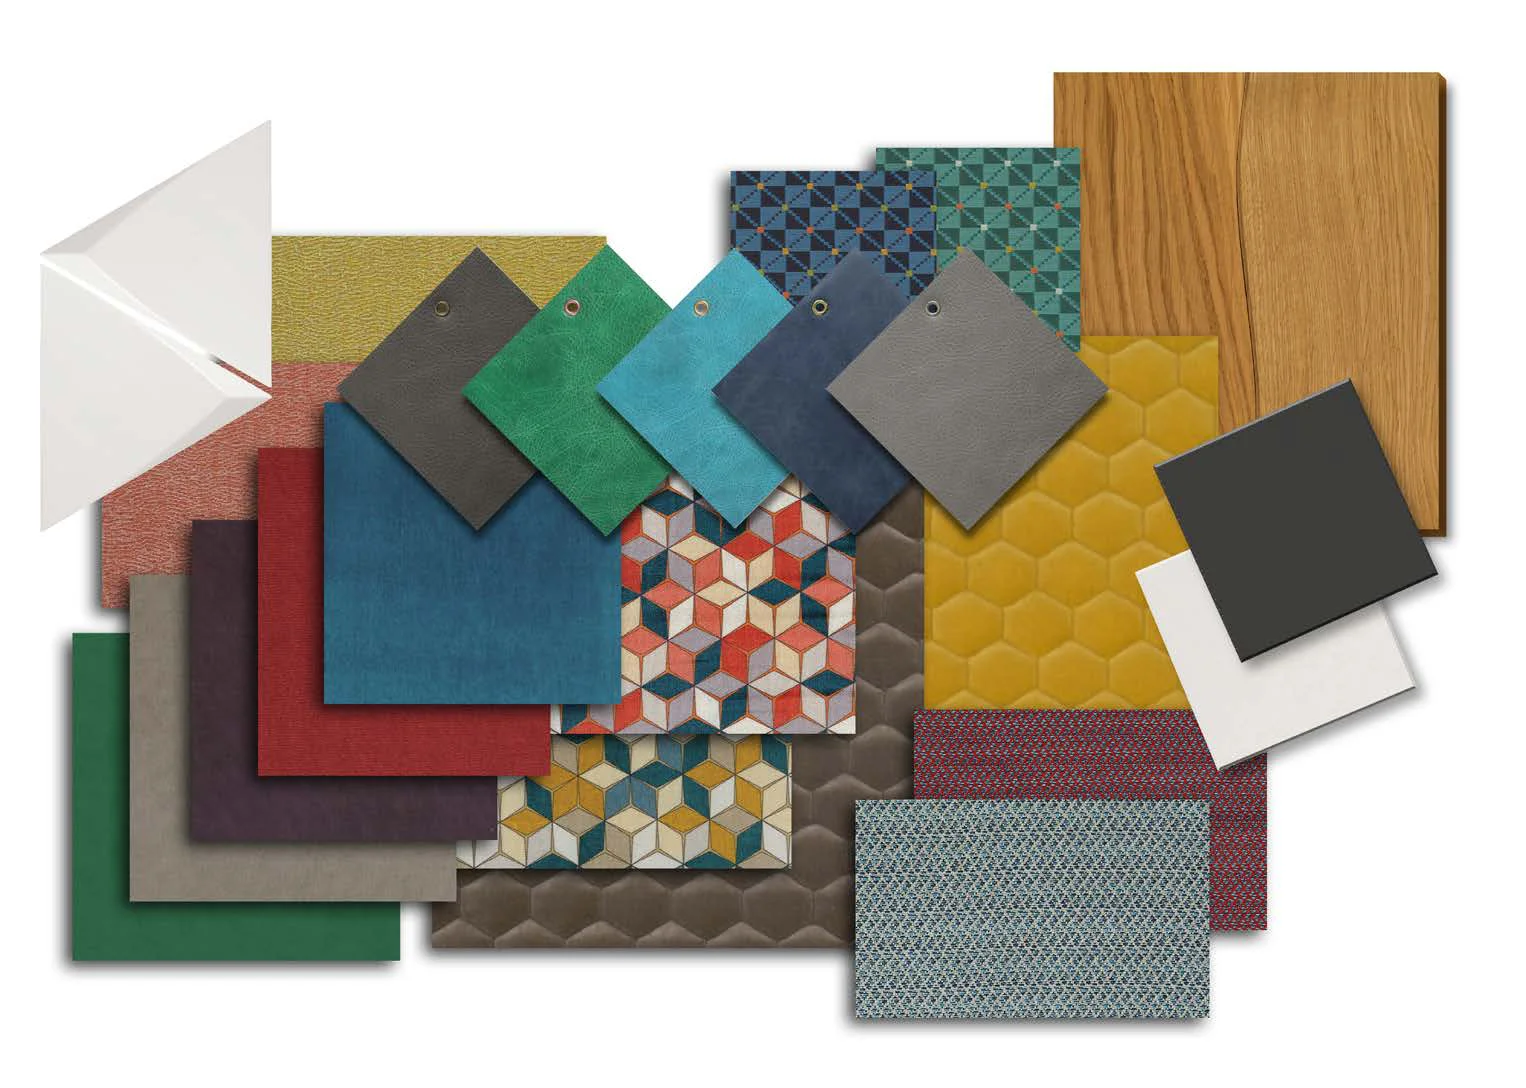
Samples of timber, tiles and upholstery in teal, red and navy
Materials: warm timber, contrasting tiles and pops of colour Why these? Warm timber makes the Pateo feel like a home rather than a hotel lobby and wears well under heavy daily use. The contrasting tiles of the striped floor mark out the social heart of the room and lead guests towards the bar. Pops of colour in the upholstery give Encore its energy and help each seating area feel like a place of its own.